
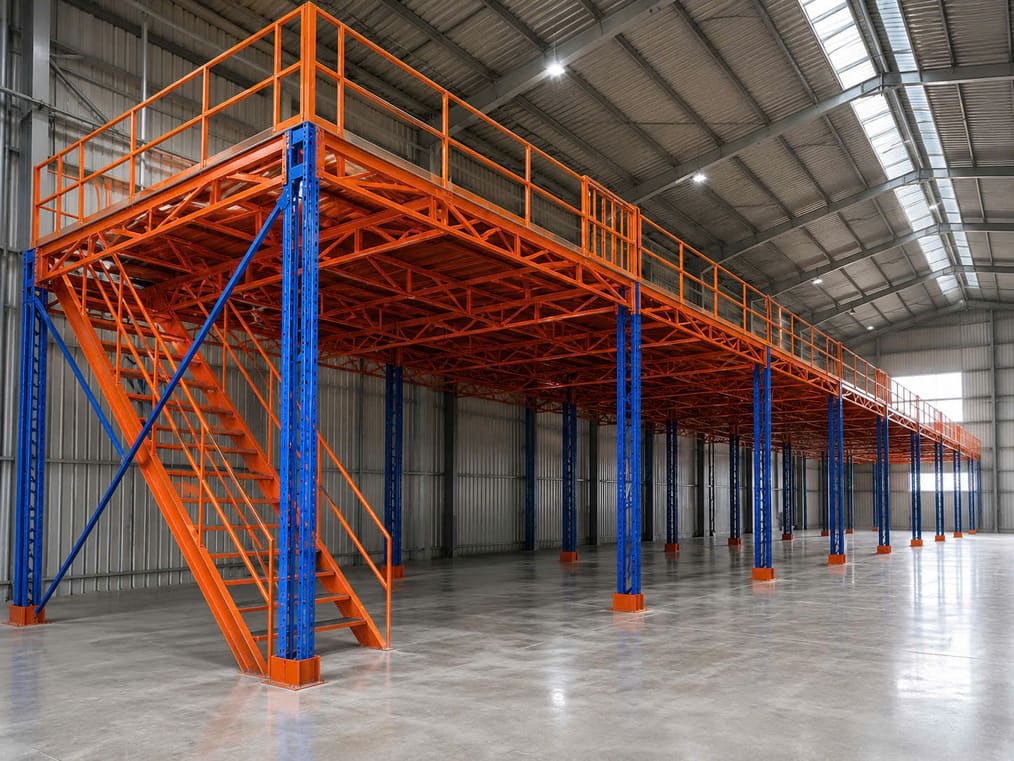
Mezzanine floor system
One or more steel mezzanine levels inside a warehouse or workshop — nearly doubles usable floor area.
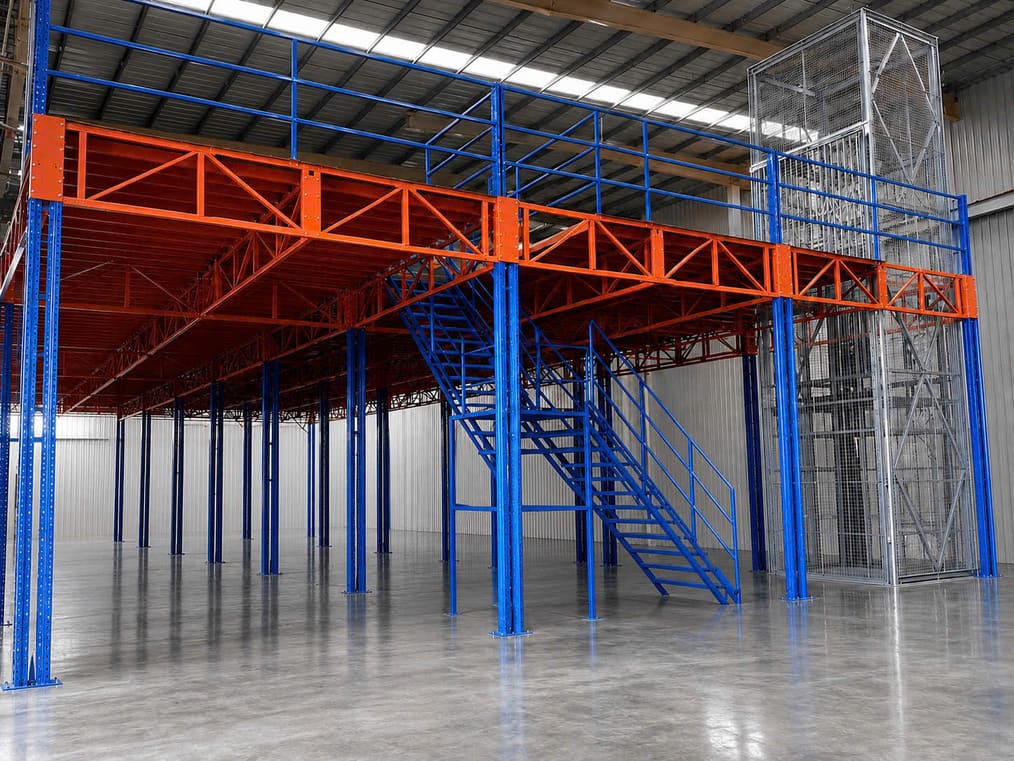
Heavy-duty racking
Steel mezzanine
A Mezzanine floor system adds one or more steel intermediate levels inside an existing warehouse or workshop, roughly doubling or tripling usable area without expanding the building footprint.
The system can be dismantled, relocated or resized when needed — ideal for leased warehouses or businesses planning future expansion and layout changes.
Key benefits
- Adds usable area without expanding the footprint
- Load-bearing steel structure designed to required loads
- Easy to dismantle, relocate and resize
- Combines flexibly with racking below
Technical specifications
- Levels
- 1 – 3 mezzanine floors
- Structure
- Structural steel sections
- Capability
- Dismantle and relocate
- Application
- Existing warehouses & workshops
Need a quote for Mezzanine floor system?
Send your floor plan and goods profile — we will propose a configuration and detailed quotation.
Products in the same category
Creating lasting industrial value
Need storage advice for your warehouse?
Thien Khoi’s engineering team surveys your site, analyzes workflows and proposes racking matched to layout, load and throughput.