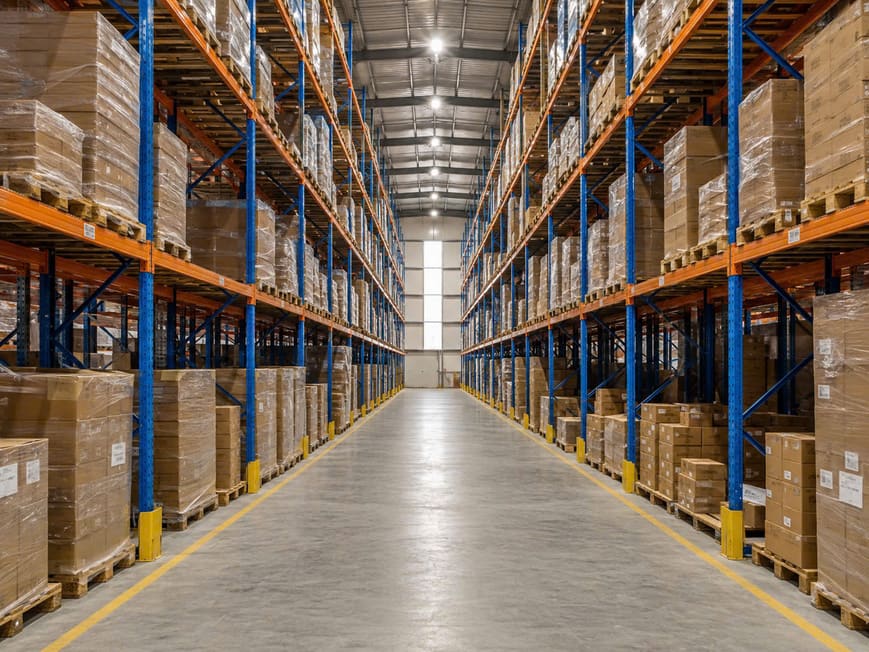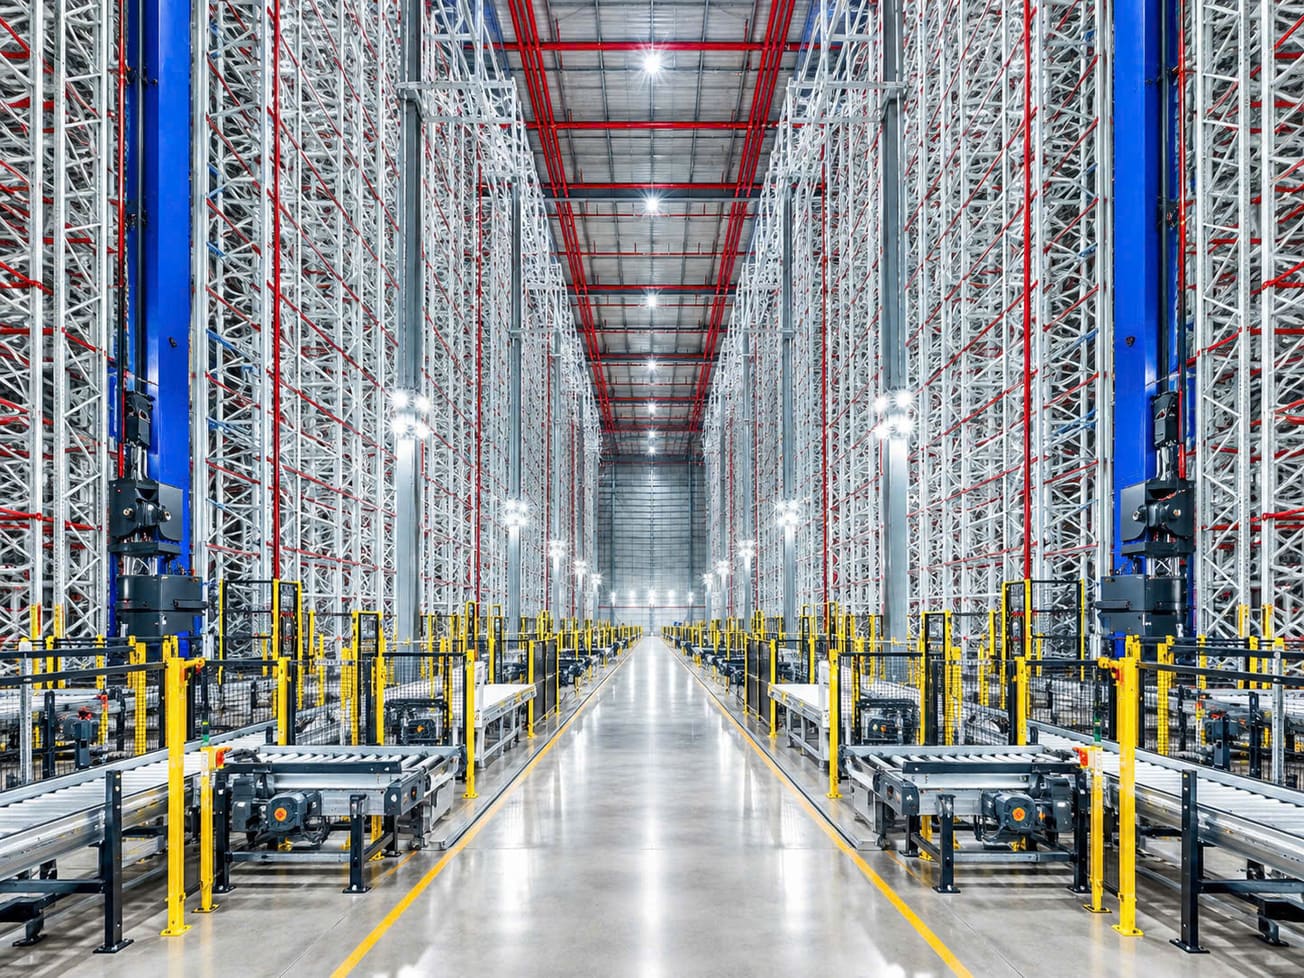
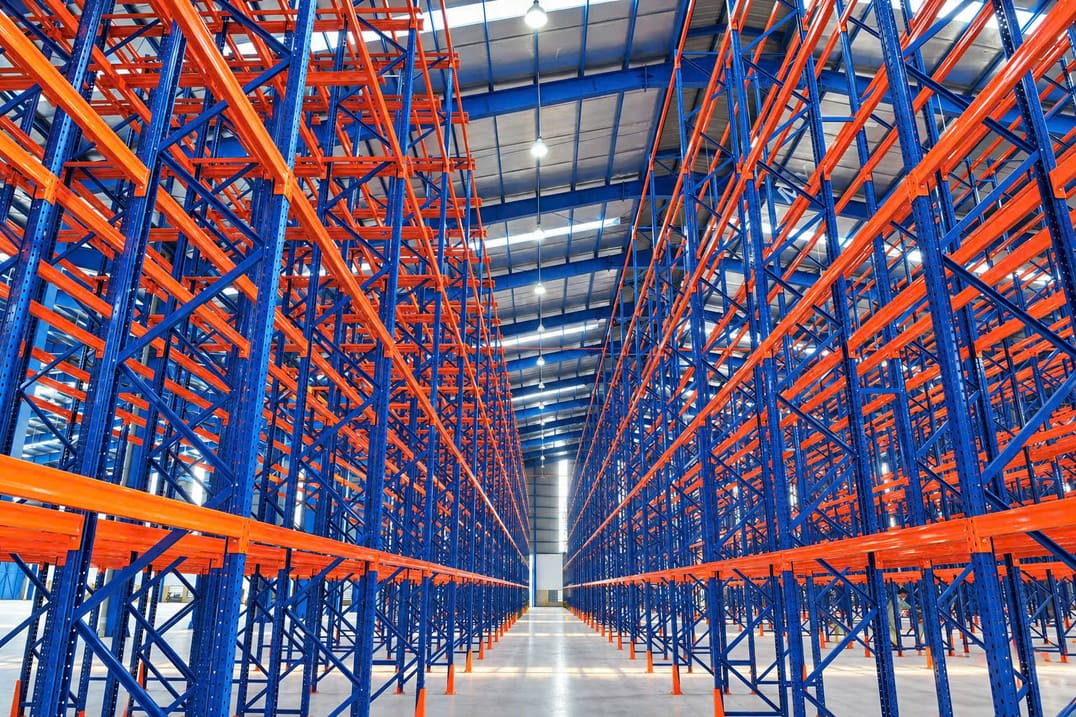
When the floor is full but volume keeps rising, adding another warehouse is not always feasible. Most optimization projects start by remeasuring clear height, truck type and the SKU matrix — then choosing the right density lever.
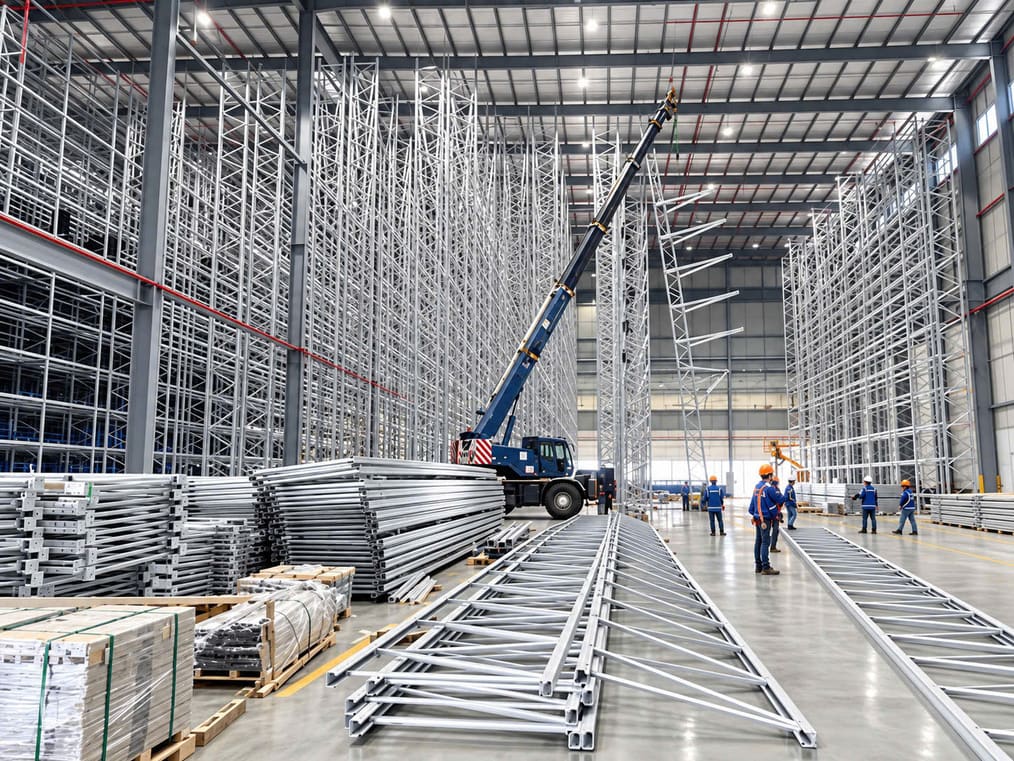
1. Use height instead of spreading horizontally
Raising rack levels within floor-load and truck-reach limits is usually cheaper than leasing more square metres. Check sprinklers, lighting clearances and fire-code rules before increasing bay height.
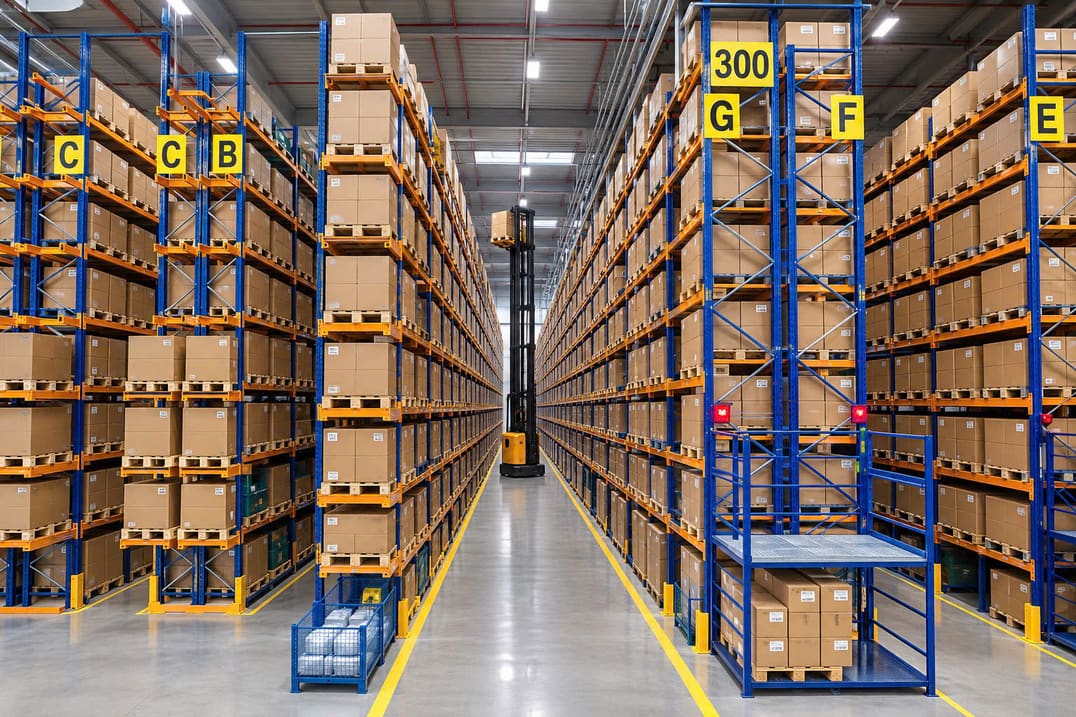
2. Narrow aisles with VNA
Very Narrow Aisle can raise density by several tens of percent versus standard Selective thanks to narrow aisles and specialized trucks (man-up / turret). It suits warehouses from roughly 10 m high with disciplined operating processes.
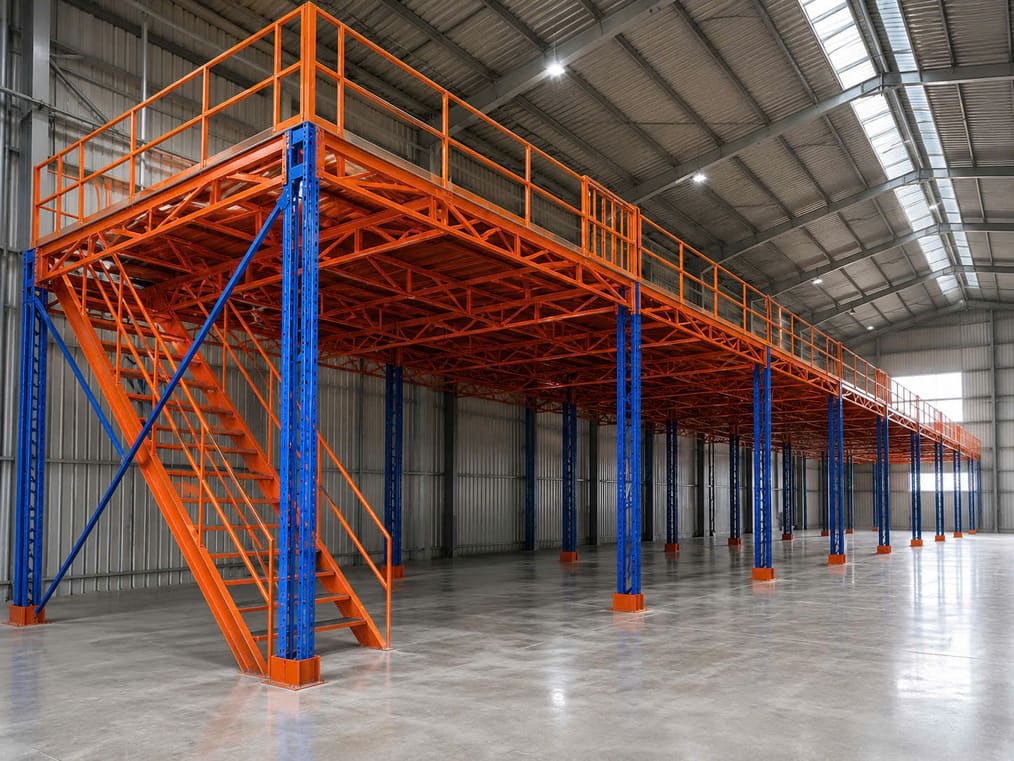
3. Mezzanine floors for light goods / warehouse offices
A Mezzanine adds a working level on the same footprint: picking, carton storage or supervision offices. It does not replace heavy-duty pallet racking, but it frees valuable ground-floor space.
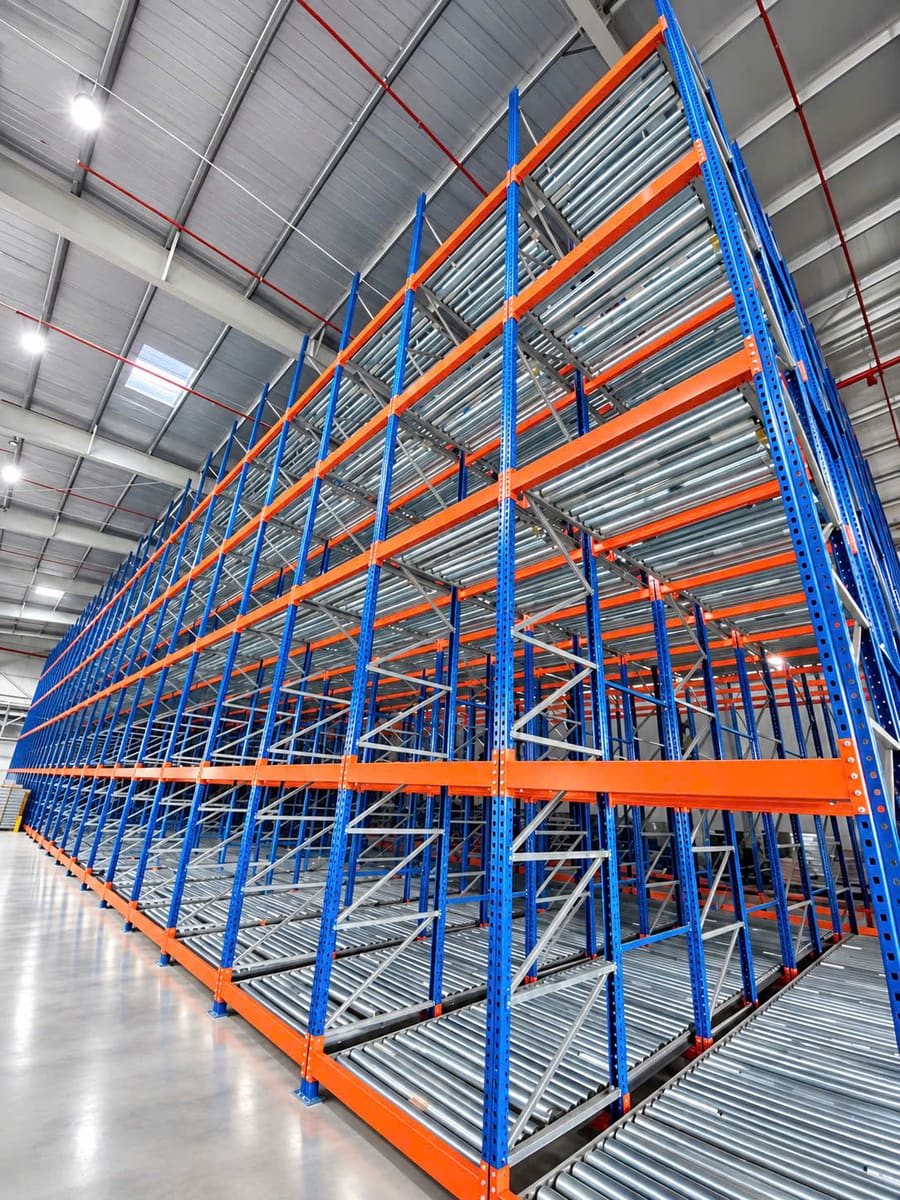
4. Drive In / Double Deep / Shuttle by SKU profile
Slow, uniform goods: Drive In or Double Deep. High density with faster throughput: Shuttle Rack. Avoid one system for the whole warehouse if ABC analysis shows A-items still need Selective.
5. Standardize pallets and slotting
Non-standard pallet sizes waste positions and reduce safety. Correct slotting (fast movers near shipping) cuts “phantom” aisle travel and raises throughput without adding more rack metres.
Need storage advice?
Share your floor plan and goods type — Thien Khoi will propose racking or AS/RS that fits your operation.