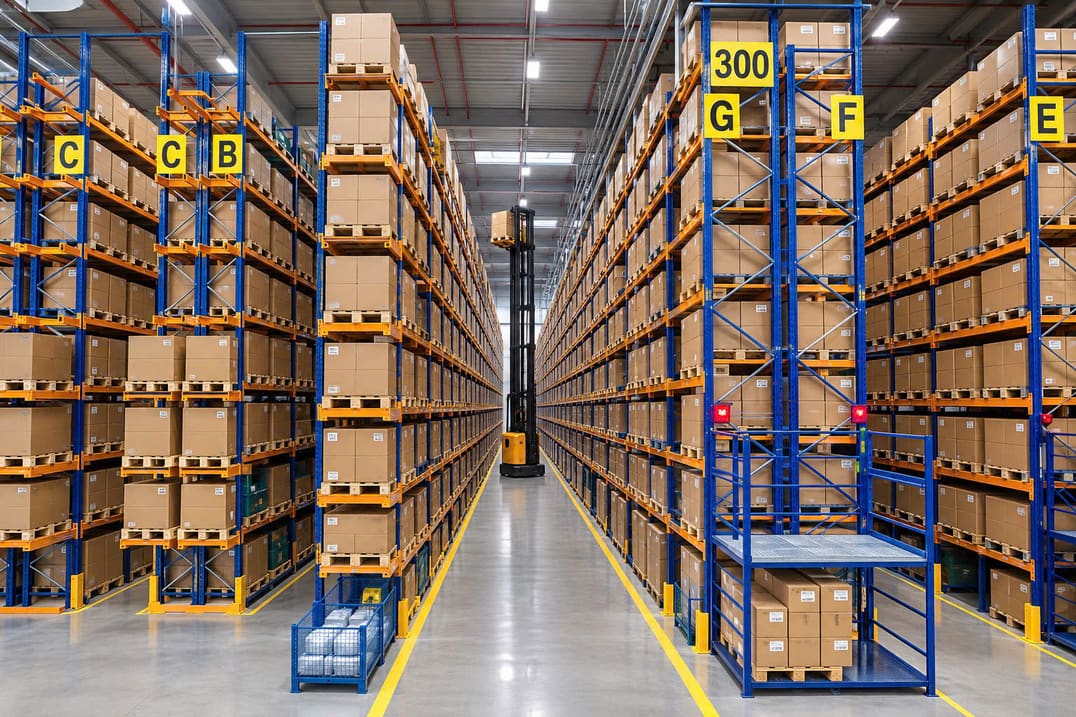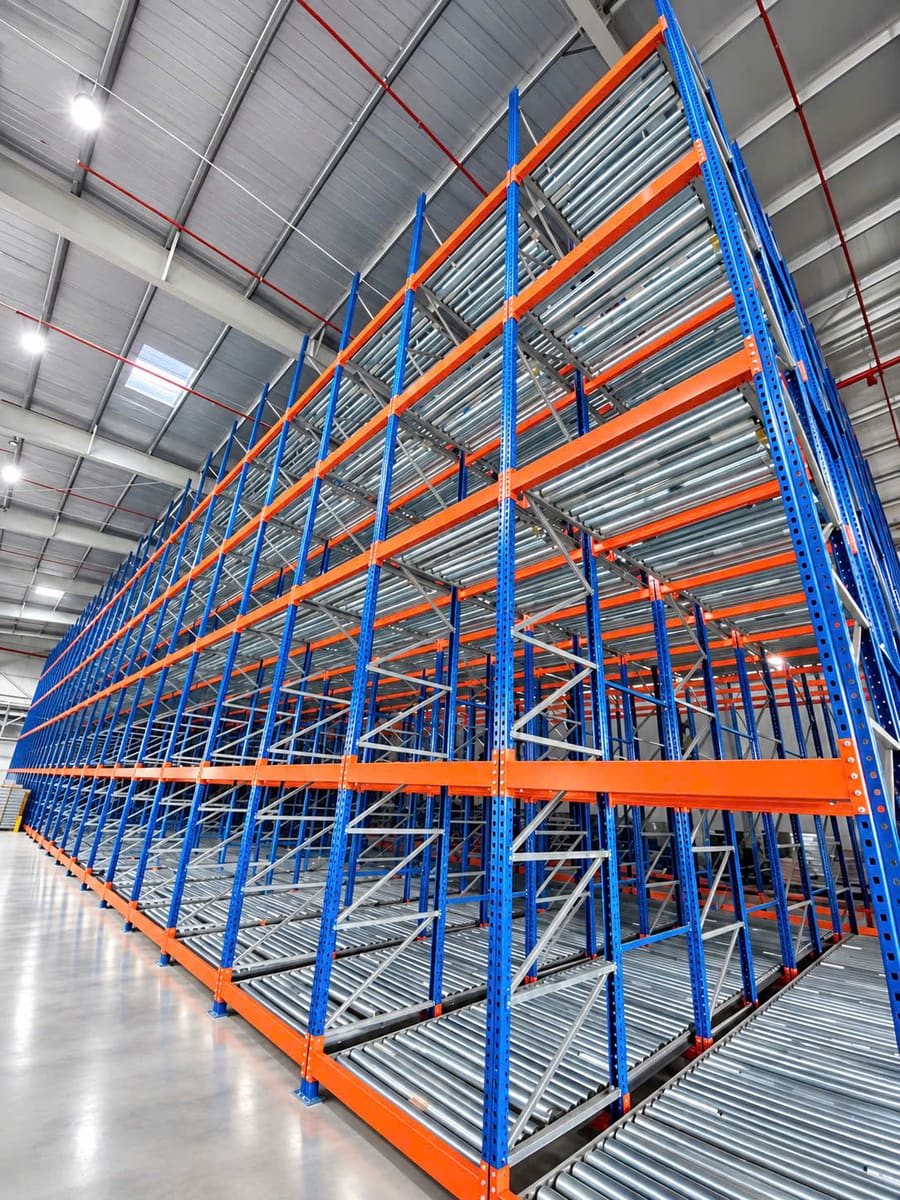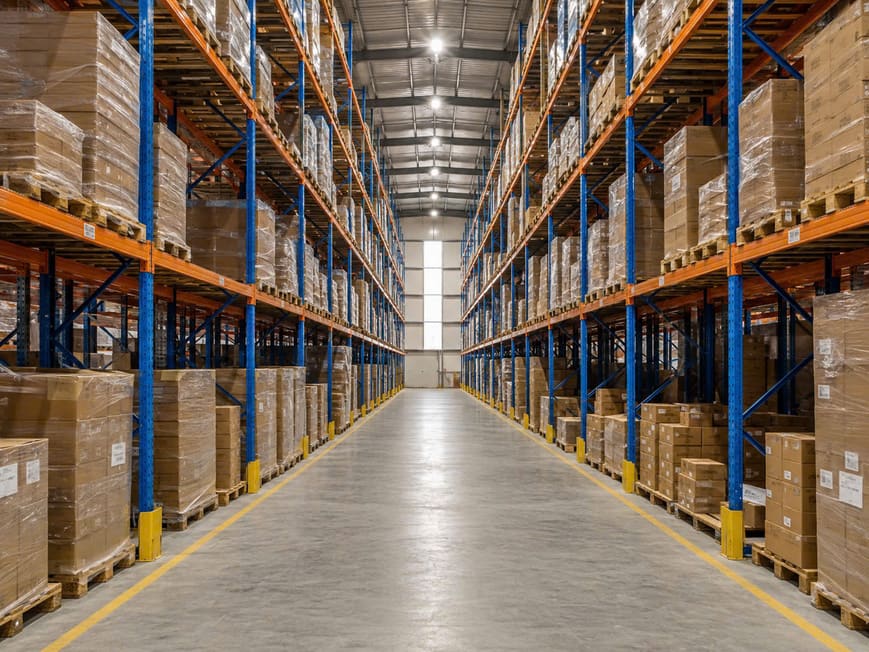
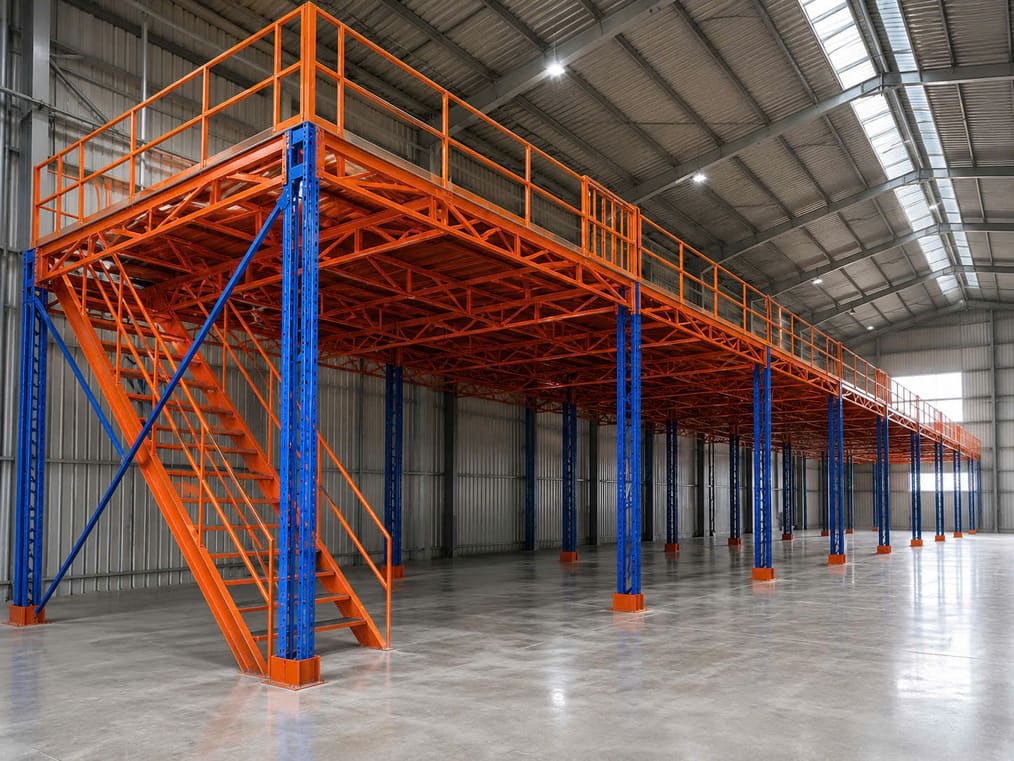
A Mezzanine (intermediate floor) is a steel structure that adds a working level inside a workshop without building a new bay. It is a common solution when the ground floor is packed with pallet racking but clear height remains and space is needed for light goods, packing or supervision.
Practical applications
- Upper level: e-commerce picking, tote storage, QC zones
- Lower level: keep forklift aisles or Selective pallet racking
- Combine stairs, guardrails, goods lifts / freight elevators
Technical considerations
Calculate distributed load (kg/m²), column spacing, fire protection and escape routes. Do not place a Mezzanine where it blocks fire systems or obscures egress. For leased warehouses, obtain landlord approval before floor anchoring.
Thien Khoi designs Mezzanines in sync with existing goods flow — avoiding an upper level that looks good but forces long detours to shipping.
Need storage advice?
Share your floor plan and goods type — Thien Khoi will propose racking or AS/RS that fits your operation.